
Listing Courtesy of: BRIGHT IDX / Listed By: Warren Bittner IV, Coldwell Banker Realty
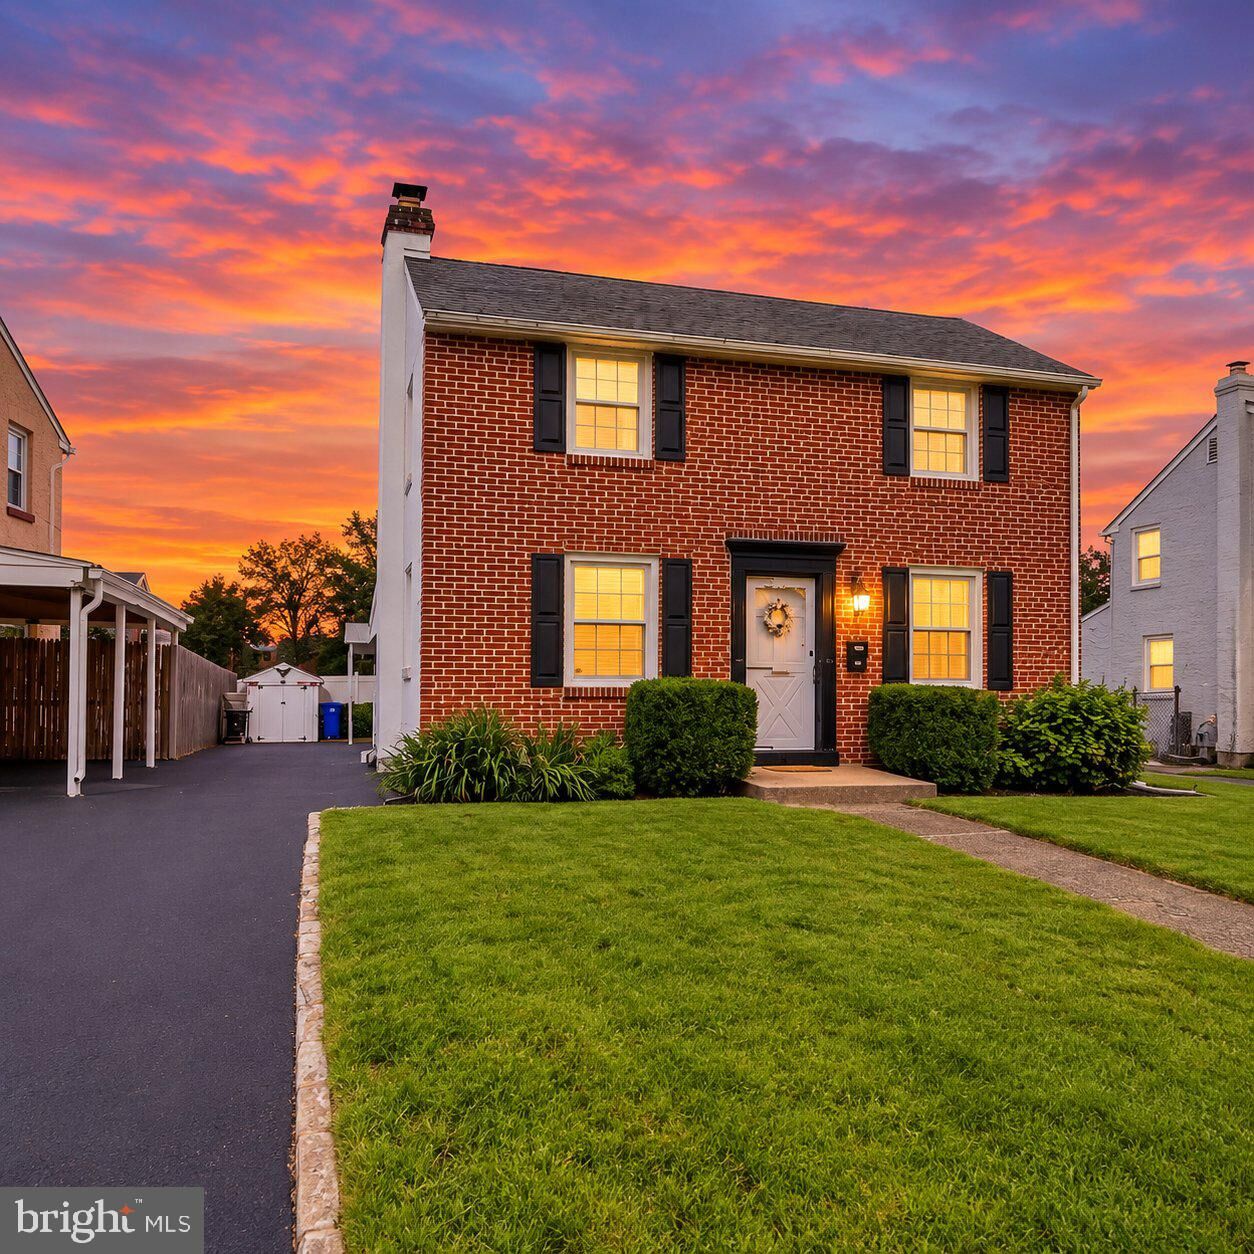
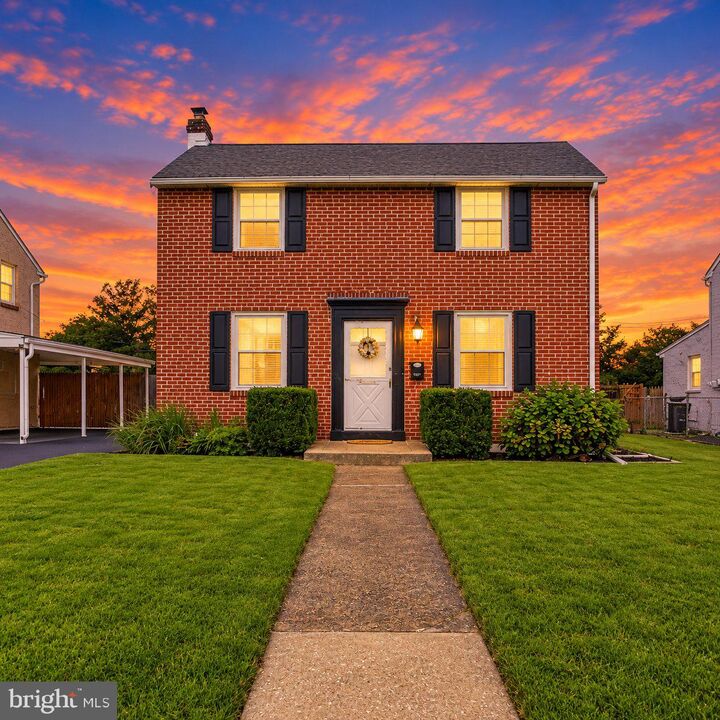
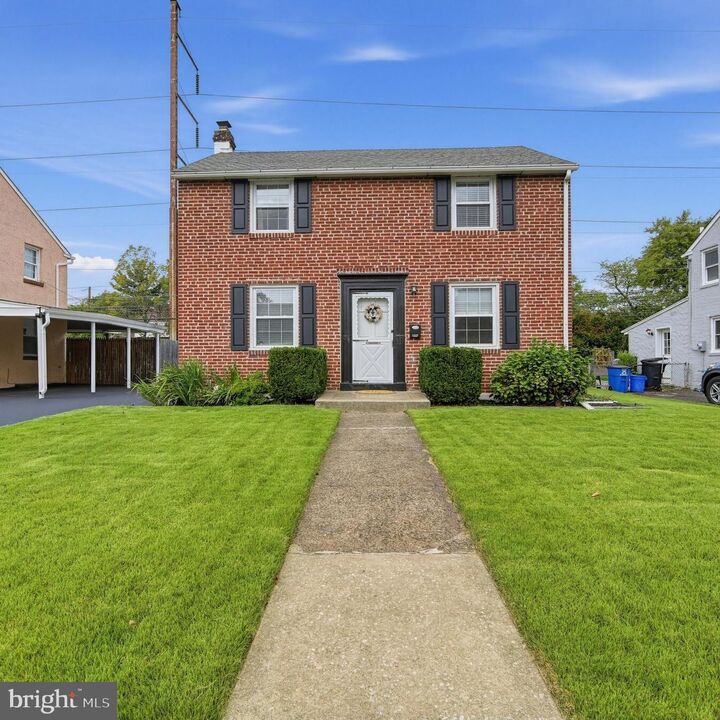
1027 Edgerton Road Clifton Heights, PA 19018
Pending (13 Days)
$350,000 (USD)

MLS #:
PADE2124198
PADE2124198
Taxes
$6,142(2026)
$6,142(2026)
Lot Size
6,534 SQFT
6,534 SQFT
Type
Single-Family Home
Single-Family Home
Year Built
1946
1946
Style
Colonial
Colonial
School District
Upper Darby
Upper Darby
County
Delaware County
Delaware County
Listed By
Warren Bittner IV, Coldwell Banker Realty
Source
BRIGHT IDX
Last checked Oct 11 2026 at 6:22 PM EDT
BRIGHT IDX
Last checked Oct 11 2026 at 6:22 PM EDT
Bathroom Details
- Full Bathroom: 1
- Half Bathroom: 1
Interior Features
- Dining Area
- Combination Kitchen/Dining
- Kitchen - Eat-In
- Chair Railings
- Breakfast Area
- Family Room Off Kitchen
- Kitchen - Island
- Floor Plan - Open
- Recessed Lighting
- Combination Kitchen/Living
- Attic
- Carpet
- Ceiling Fan(s)
- Bathroom - Tub Shower
Subdivision
- Secane
Property Features
- Above Grade
- Below Grade
- Foundation: Block
Heating and Cooling
- 90% Forced Air
- Central A/C
Basement Information
- Partially Finished
- Combination
Flooring
- Hardwood
Exterior Features
- Brick
- Roof: Architectural Shingle
Utility Information
- Utilities: Natural Gas Available
- Sewer: Public Sewer
- Fuel: Natural Gas
Stories
- 3
Living Area
- 1,807 sqft
Listing Price History
Date
Event
Price
% Change
$ (+/-)
Oct 02, 2026
Price Changed
$350,000
8%
$25,000
Location
Disclaimer: Copyright 2026 Bright MLS IDX. All rights reserved. This information is deemed reliable, but not guaranteed. The information being provided is for consumers’ personal, non-commercial use and may not be used for any purpose other than to identify prospective properties consumers may be interested in purchasing. Data last updated 10/11/26 11:22






Description