Listing Courtesy of: BRIGHT IDX / Listed By: Karen Bittner-Kight, Coldwell Banker Realty; Tara Woolery, Media
242 Elm Avenue Media, PA 19063
Active (2 Days)
$400,000 (USD)
OPEN HOUSE TIMES
-
OPENSun, Jul 261:00 pm - 3:00 pm

Description
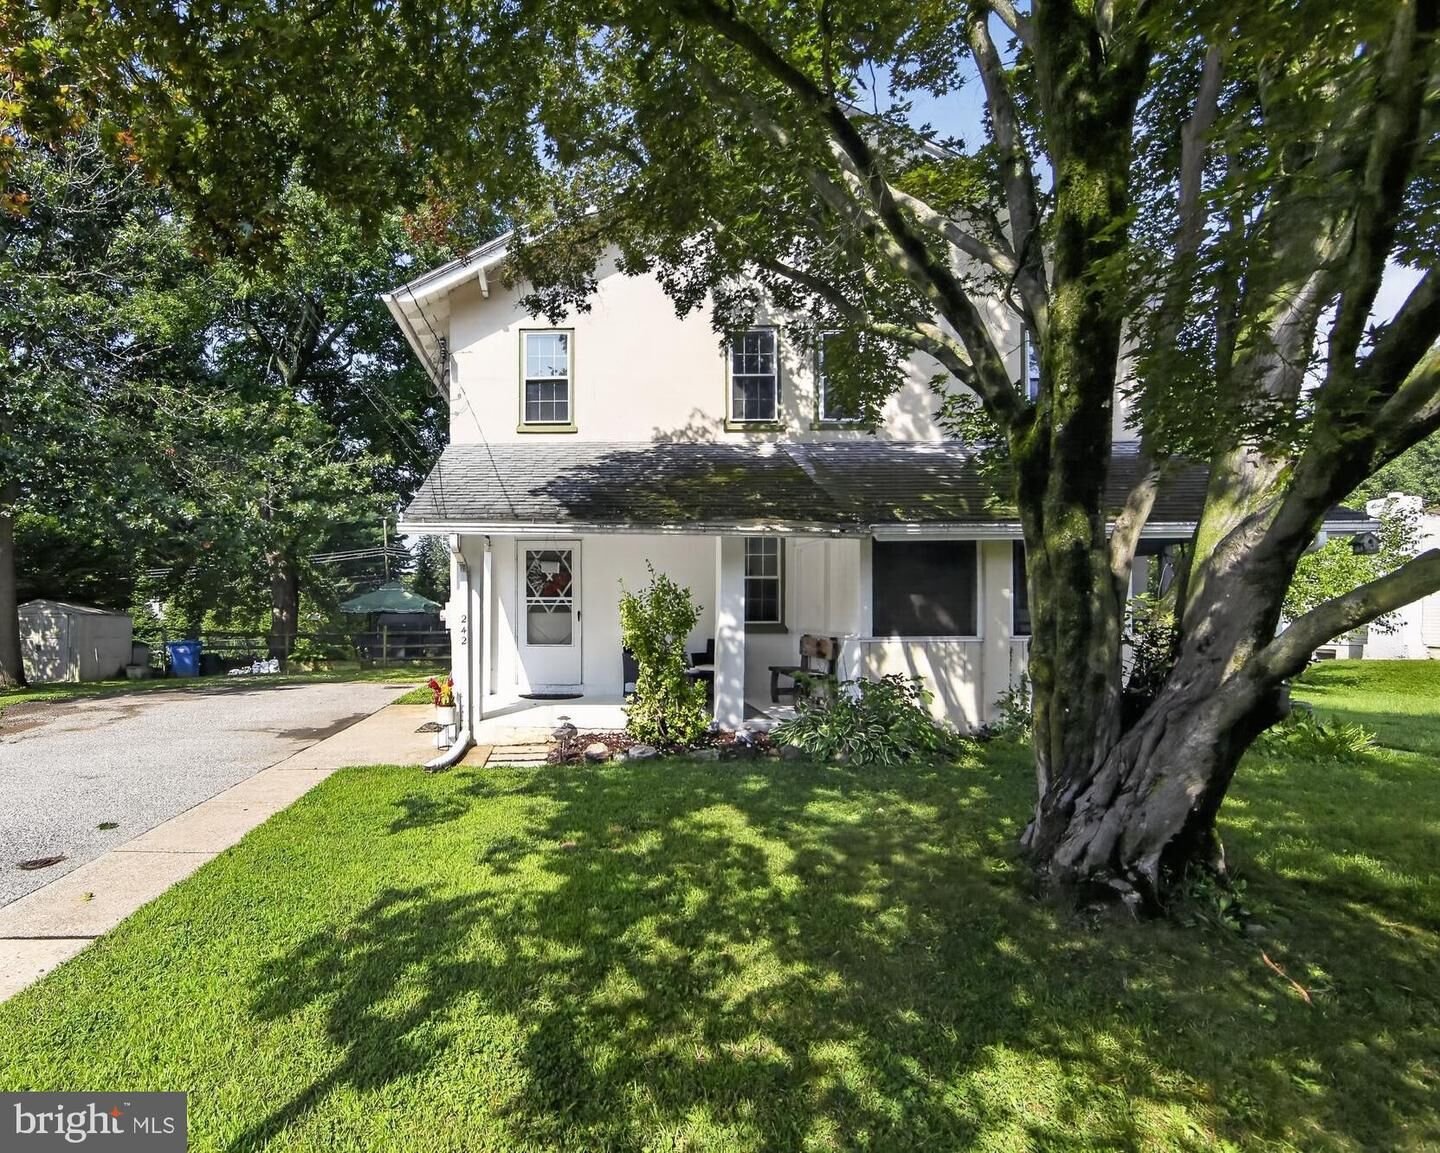
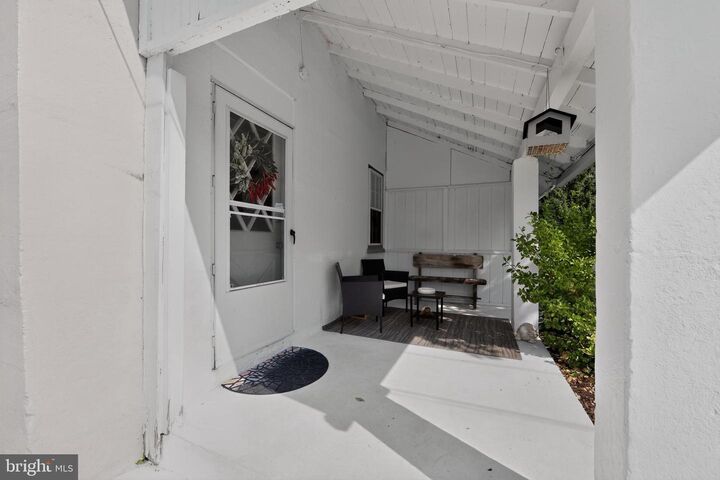
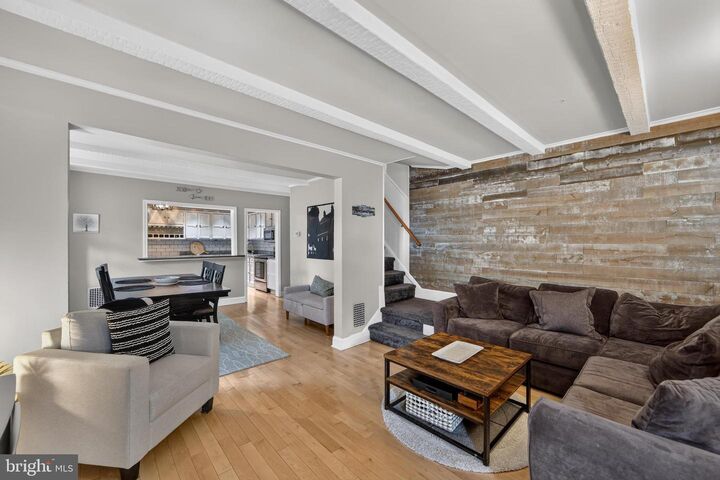
Your search is over! A wonderful and spacious 3 Bedroom 1 Bath Twin In Very Desirable in Award Winning Rose Tree Media School District at the end of a cul-de-sac. Upon entering this lovely home you'll be greeted by an inviting covered front porch. This Bright home is filled with natural sunlight. The First level is complete with large living room, dining room, and newer custom kitchen with breakfast bar, an abundance of cabinets, large counter space, and new stainless steel appliances. The kitchen has outside exit to enclosed porch which is currently being used as large mud room. The Second floor boasts three good size bedrooms, large hallway and full updated hall bathroom. Special Features: Private Driveway, large flat yard, New Electrical, freshly painted, Covered Front Porch, Large rooms, 200 amp Electrical, Award Winning Rose Tree Media School District-Glenwood Elementary. This home is minutes away from Media Borough, the Rocky Run YMCA, and other shopping and dining options, as well as Rte 476, rt1 and 95, Septa Bus Rte. Don't let this one get away! Open House Sunday 1-3 (7/26)
MLS #:
PADE2120266
PADE2120266
Taxes
$2,938(2018)
$2,938(2018)
Lot Size
7,275 SQFT
7,275 SQFT
Type
Single-Family Home
Single-Family Home
Year Built
1916
1916
Style
Colonial
Colonial
School District
Rose Tree Media
Rose Tree Media
County
Delaware County
Delaware County
Listed By
Karen Bittner-Kight, Coldwell Banker Realty
Tara Woolery, Coldwell Banker Realty
Tara Woolery, Coldwell Banker Realty
Source
BRIGHT IDX
Last checked Jul 24 2026 at 6:14 PM EDT
BRIGHT IDX
Last checked Jul 24 2026 at 6:14 PM EDT
Bathroom Details
- Full Bathroom: 1
- Half Bathroom: 1
Interior Features
- Dining Area
- Built-Ins
- Wood Floors
- Dishwasher
- Kitchen - Eat-In
- Kitchen - Gourmet
- Upgraded Countertops
- Kitchen - Island
- Floor Plan - Open
- Oven - Self Cleaning
- Built-In Range
- Formal/Separate Dining Room
- Ceiling Fan(s)
- Bathroom - Tub Shower
Lot Information
- Level
- Front Yard
- Rear Yard
Property Features
- Above Grade
- Foundation: Block
Heating and Cooling
- Forced Air
- Central A/C
Basement Information
- Full
Flooring
- Fully Carpeted
Exterior Features
- Stucco
- Roof: Pitched
Utility Information
- Utilities: Cable Tv, Electric Available, Phone
- Sewer: Public Sewer
- Fuel: Oil
School Information
- Elementary School: Glenwood
- Middle School: Springton Lake
- High School: Penncrest
Parking
- Private
Stories
- 2
Living Area
- 1,288 sqft
Location
Disclaimer: Copyright 2026 Bright MLS IDX. All rights reserved. This information is deemed reliable, but not guaranteed. The information being provided is for consumers’ personal, non-commercial use and may not be used for any purpose other than to identify prospective properties consumers may be interested in purchasing. Data last updated 7/24/26 11:14