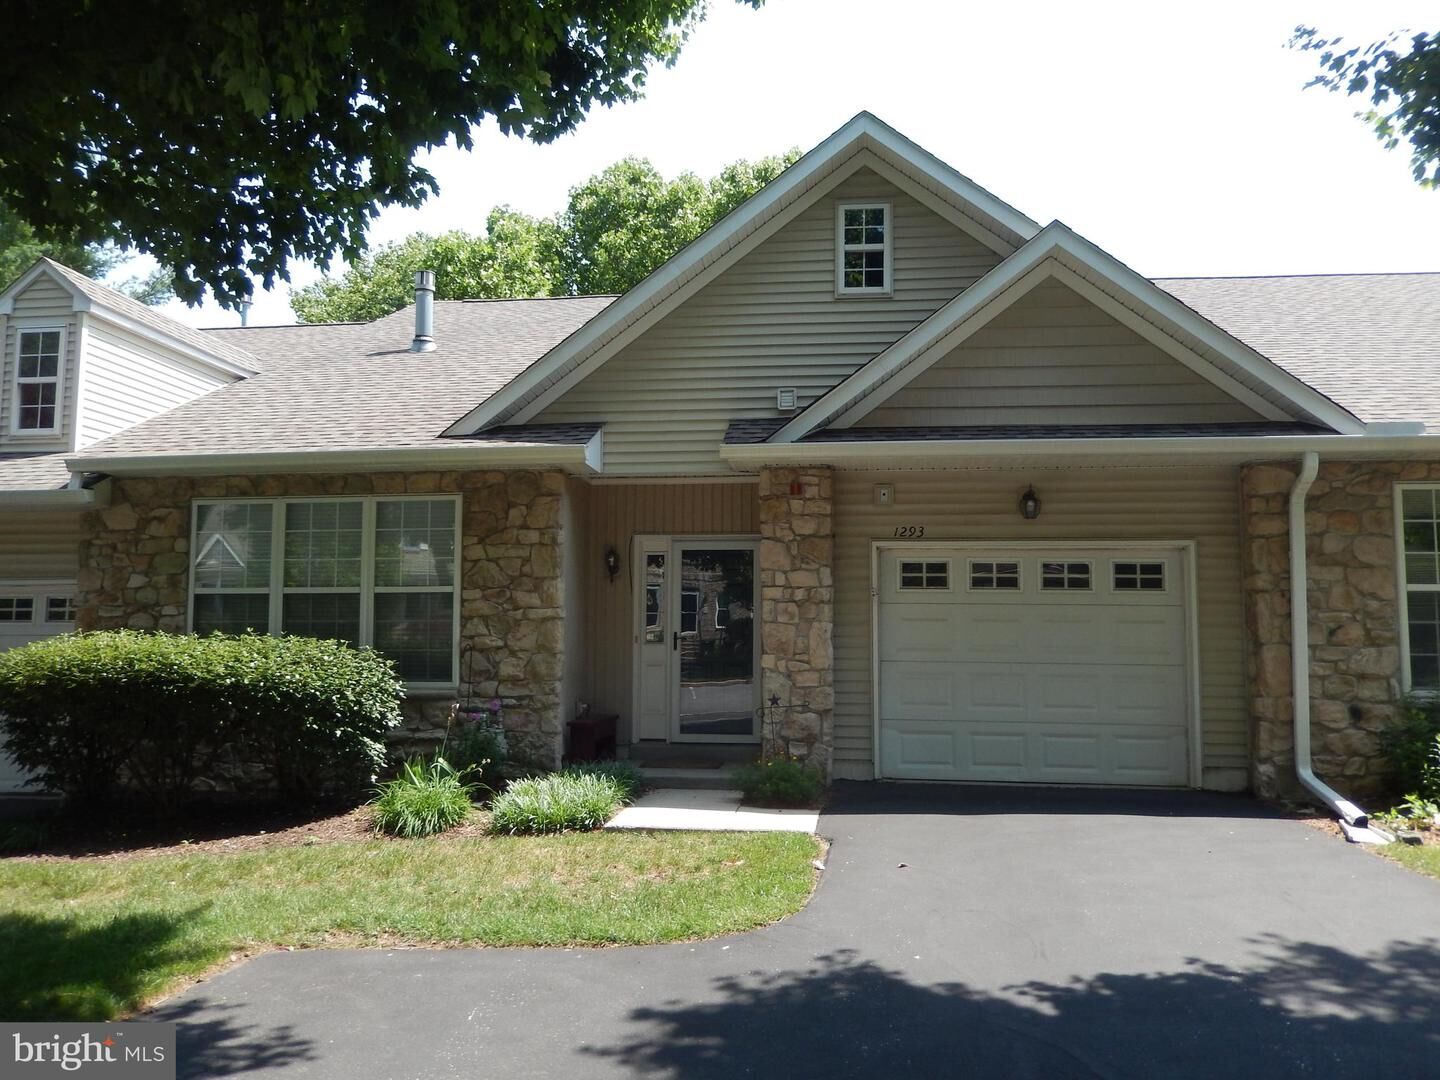
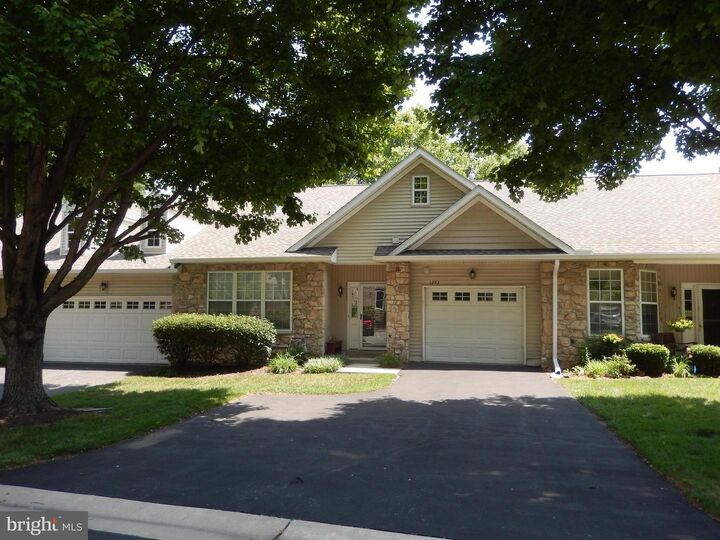
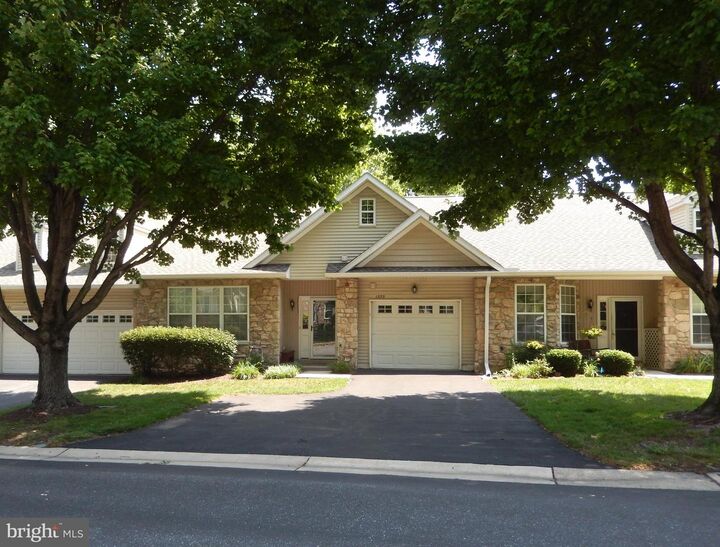
1293 Country Club Drive Springfield, PA 19064
Listing Courtesy of: BRIGHT IDX / Listed By: Paulette Kreider, Coldwell Banker Realty

  1293 Country Club Drive Springfield, PA 19064

Pending (8 Days)
$499,900 (USD)
2
BED
3
BATH
1,568
SQFT

Description

Welcome to the one you have been waiting for in the sought-after active adult community of Golfview Estates! This rare home offers the perfect setting with no neighbors above or below, providing a unique sense of privacy and comfort. Truly a turnkey opportunity, this home combines convenience, low-maintenance living, and an unbeatable location. Inside, you’ll find a formal living room and dining room featuring a beautiful back-to-back fireplace, creating a warm and inviting atmosphere. The kitchen offers granite countertops, ample cabinetry, and a slider leading to a private rear deck—perfect for enjoying your morning coffee or relaxing outdoors. Additional highlights include newer flooring throughout the first floor and a generously sized coat closet for added storage. The primary suite features a walk-in closet and private ensuite bathroom, while the spacious second bedroom and full hall bathroom provide plenty of room for guests or additional living space. Enjoy the convenience of main-level laundry and direct access to the garage. The lower level offers incredible additional space with endless possibilities, along with an additional half bathroom. The association takes care of lawn maintenance, trash, and snow removal right to your front door—including the driveway—making everyday living even easier. Recent community updates include replaced roofs and recoated driveways. The location truly does not get much better, with easy access to the YMCA and Springfield Country Club, featuring a restaurant/bar and golf course. Don’t miss this exceptional opportunity to enjoy carefree living in a wonderful community.

MLS #:
PADE2118746
Taxes
$9,615(2025)
Type
Townhouse
Year Built
1998
Style
Ranch/Rambler
School District
Springfield
County
Delaware County

Listed By

Paulette Kreider, Coldwell Banker Realty
Source
BRIGHT IDX
Last checked Jul 10 2026 at 10:28 PM EDT
Bathroom Details
  • Full Bathrooms: 2
  • Half Bathroom: 1
Interior Features
  • Dryer
  • Washer
  • Refrigerator
  • Oven/Range - Electric
  • Breakfast Area
  • Bathroom - Tub Shower
  • Bathroom - Stall Shower
Senior Community
  • Yes
Property Features
  • Above Grade
  • Below Grade
  • Fireplace: Gas/Propane
  • Fireplace: Double Sided
  • Foundation: Concrete Perimeter
Heating and Cooling
  • 90% Forced Air
  • Central A/C
Basement Information
  • Fully Finished
Homeowners Association Information
  • Dues: $283
Flooring
  • Carpet
  • Ceramic Tile
  • Engineered Wood
Exterior Features
  • Vinyl Siding
  • Stone
  • Roof: Shingle
Utility Information
  • Sewer: Public Sewer
  • Fuel: Natural Gas
School Information
  • High School: Springfield
Parking
  • Asphalt Driveway
Stories
  • 1
Living Area
  • 1,568 sqft
Location
   
Calculate drive times to this property
 
Powered by INRIX® Drive Time

Powered by Walk Score®
Disclaimer: Copyright 2026 Bright MLS IDX. All rights reserved. This information is deemed reliable, but not guaranteed. The information being provided is for consumers’ personal, non-commercial use and may not be used for any purpose other than to identify prospective properties consumers may be interested in purchasing. Data last updated 7/10/26 15:28